Dakar Learning Commons
Located in Dakar, Senegal, this mixed-use school and community health center explores how architecture can respond to both environmental and social needs. Designed around the idea of connection, elevated buildings, bridges, and shared outdoor spaces create a network of movement while responding to seasonal flooding. Passive shading, local material strategies, and integrated gardens further adapt the project to Dakar’s climate.
Location
Dakar, Senegal
Year
2025
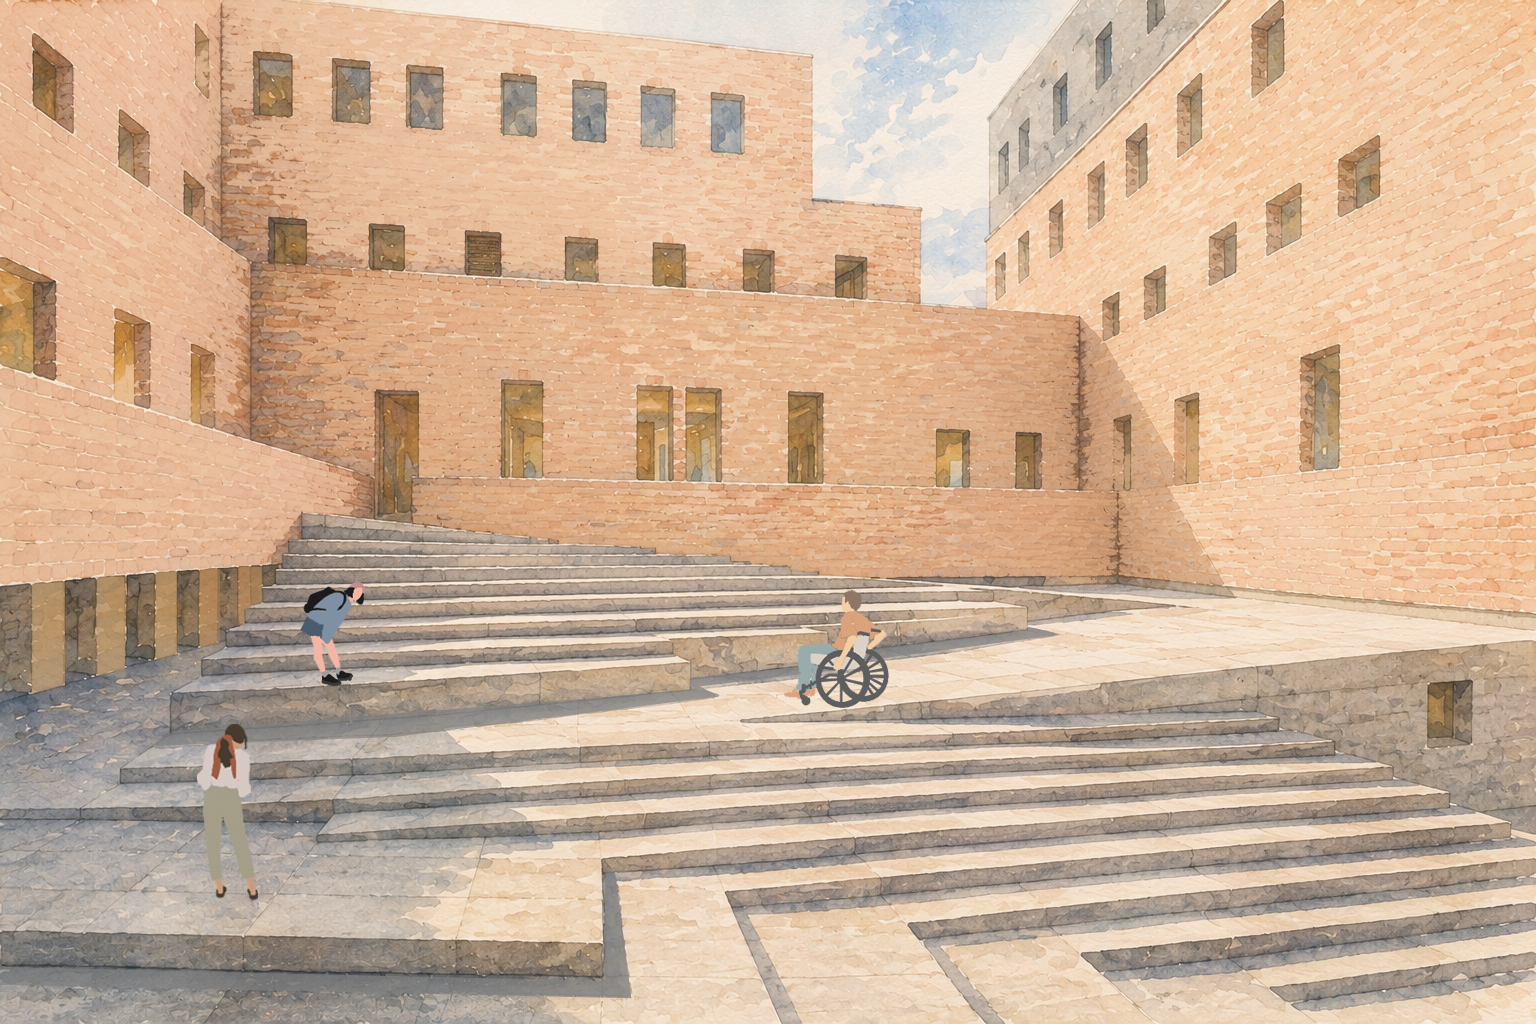
Main Entrance to School
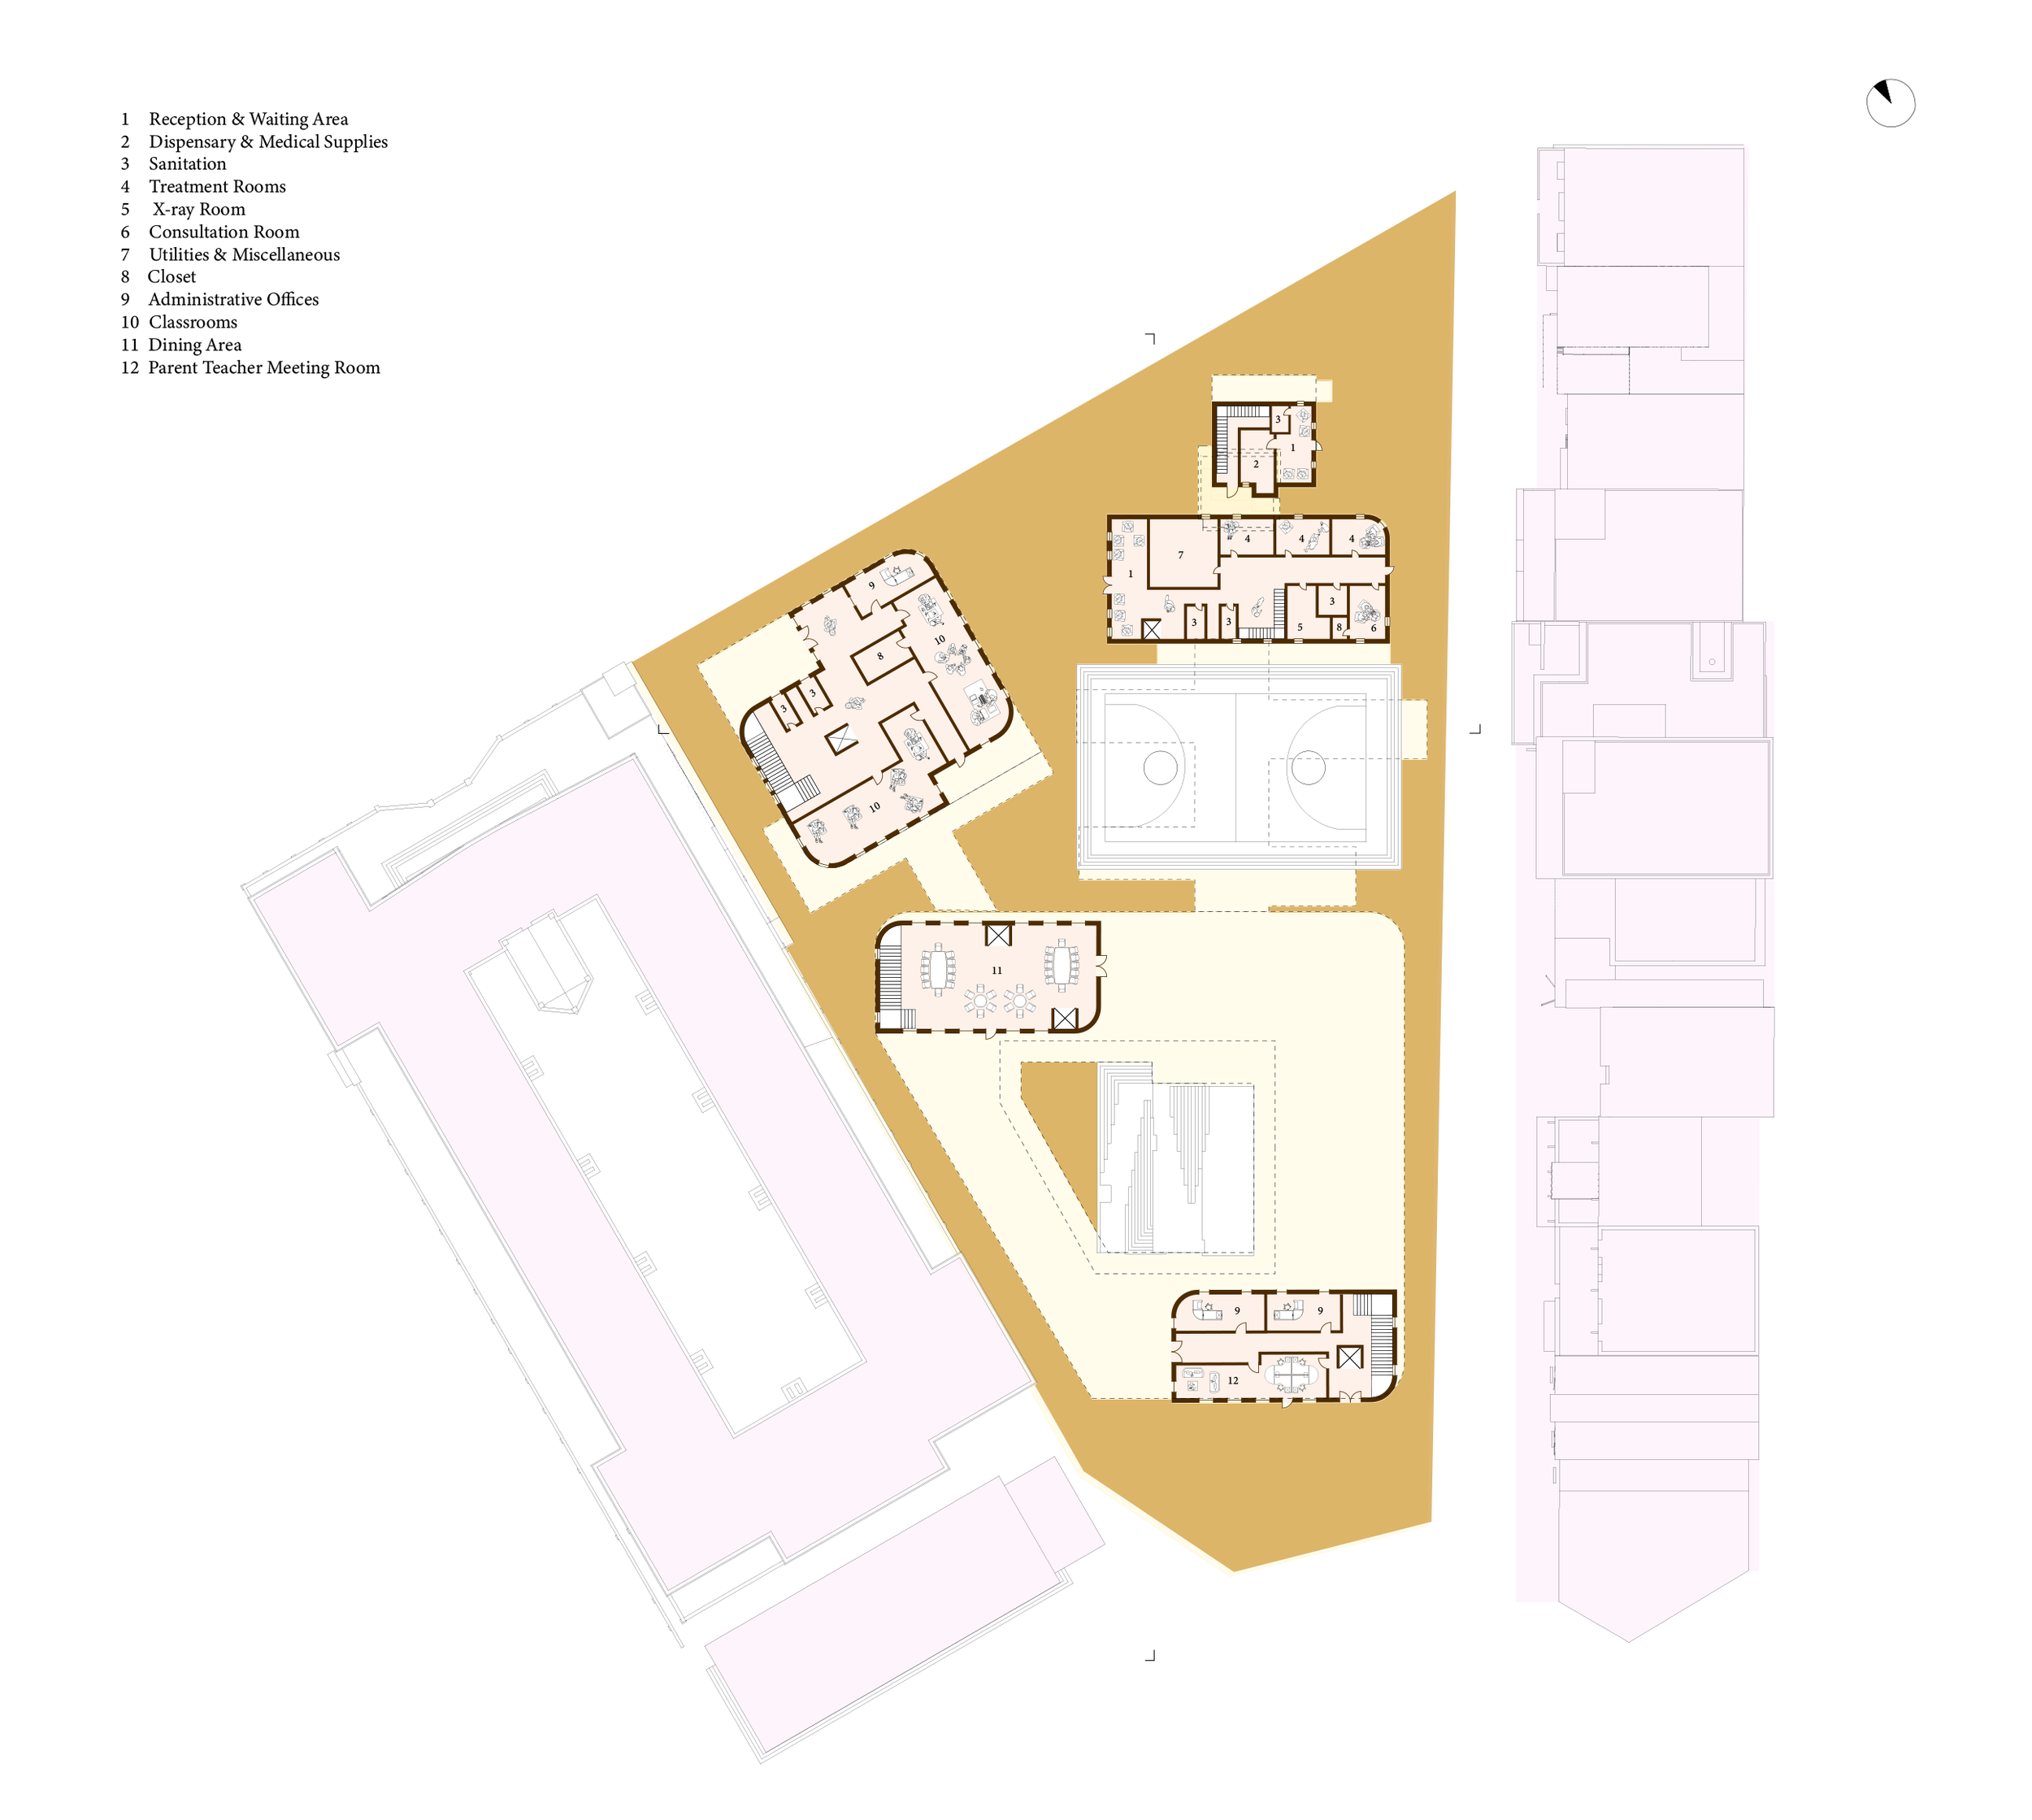
Ground Floor Plan

Circulation
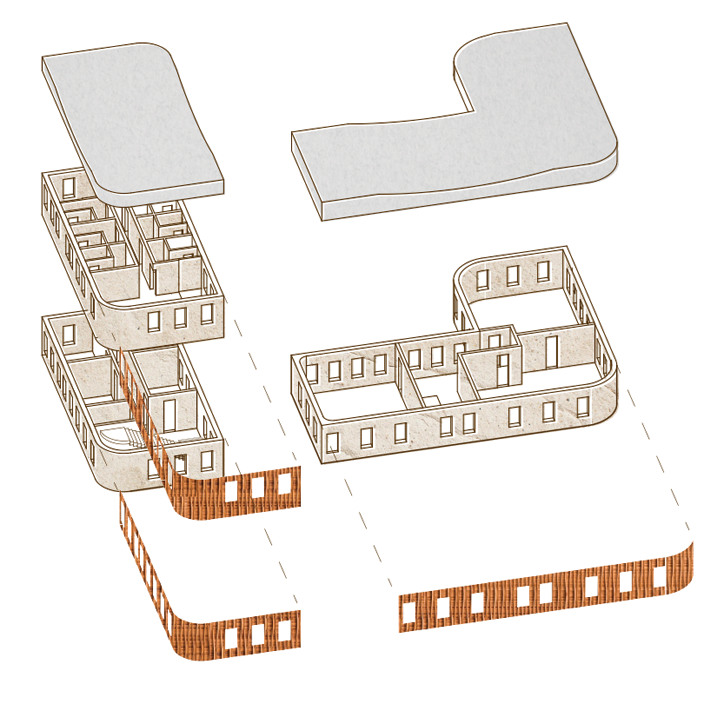
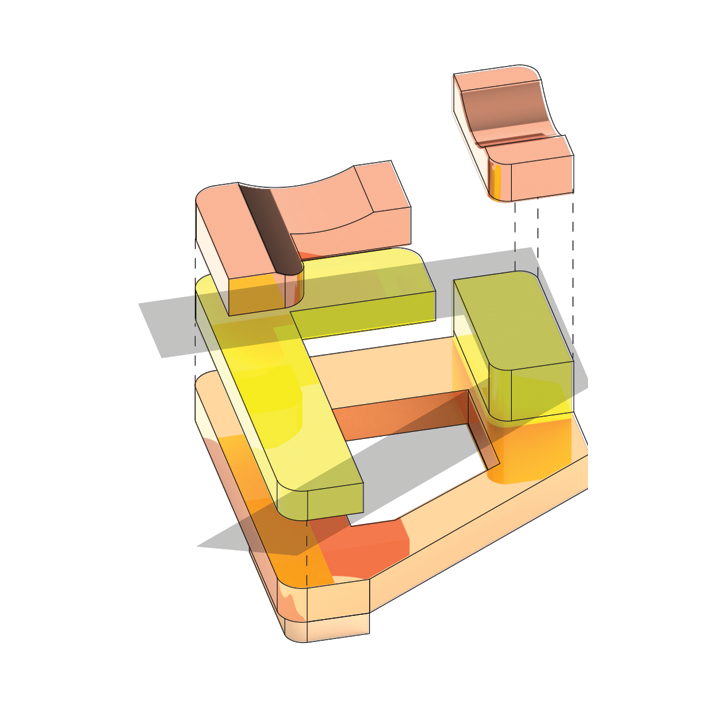
Cladding Material System
Stereotonic Systems
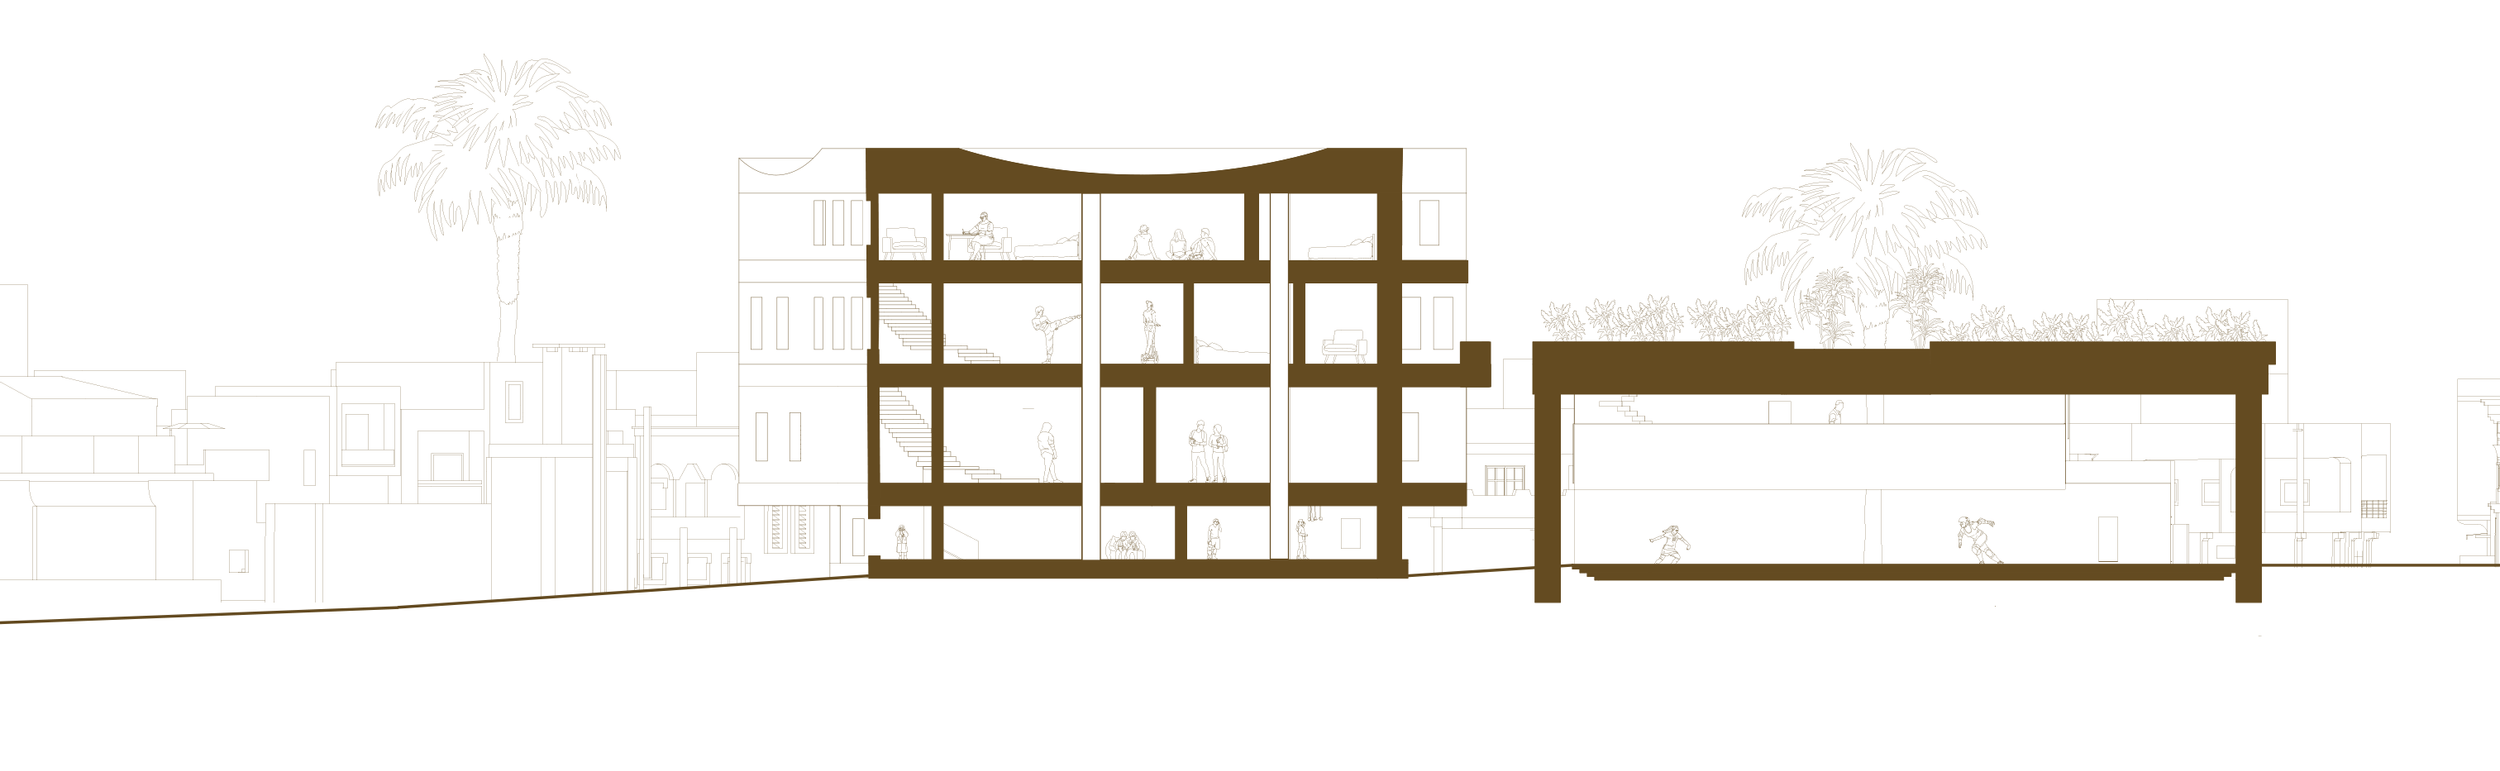
Section A

East Elevation
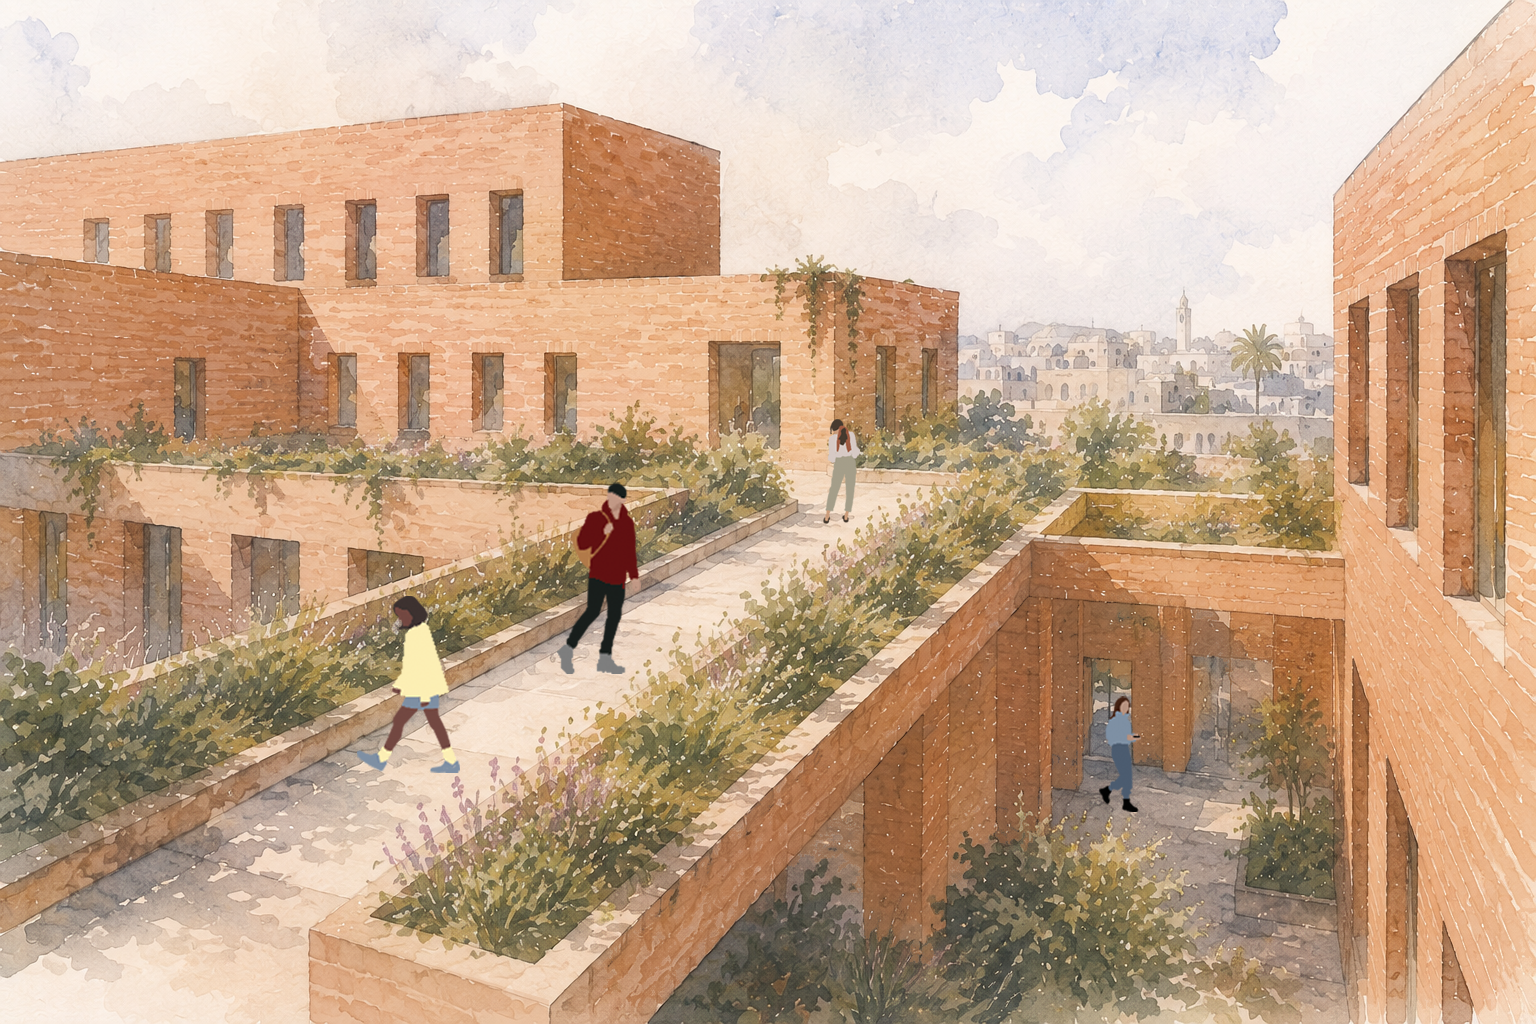
Rooftop Garden
Acting as a buffer between the community health center and the school, the rooftop garden creates a naturally ventilated transition space that limits the spread of disease while providing a restorative connection to nature